

introduction
Quality control at Changdong is built into the complete stamping die and stamped part development process. Our QC team and tool validation personnel support drawing review, sample inspection, dimensional verification, material testing, checking fixture validation, and final part confirmation.
For stamping die projects, quality control begins after the tool enters assembly and tryout. The team reviews stamped samples according to customer drawings, key dimensions, hole positions, trim edges, forming areas, surface condition, and functional requirements. Inspection results are not only used for final approval, but also provide feedback for die correction, tryout adjustment, and stamping process improvement.
Changdong uses multiple inspection methods to support different project requirements, including CMM measurement, 2.5D vision measurement, universal tensile testing, 3D blue light scanning, checking fixture validation, and conventional measuring tools. These methods help verify part dimensions, material performance, formed surface condition, hole accuracy, part positioning, and production consistency.
Because quality control, die assembly, tryout, stamping, and tooling correction are connected within the same factory, inspection feedback can be communicated directly to the relevant teams. This helps reduce repeated communication, improve correction efficiency, and support more stable stamped part quality before customer review, shipment, or production support.
Key QC Support
- CMM dimensional inspection
- 2D Projector
- Universal tensile testing
- 3D Optical Scanner
- Checking fixture validation
- Sample review and final confirmation
- Inspection feedback for tooling correction
Quality Inspection Methods And Validation Reports
Universal Tensile Testing
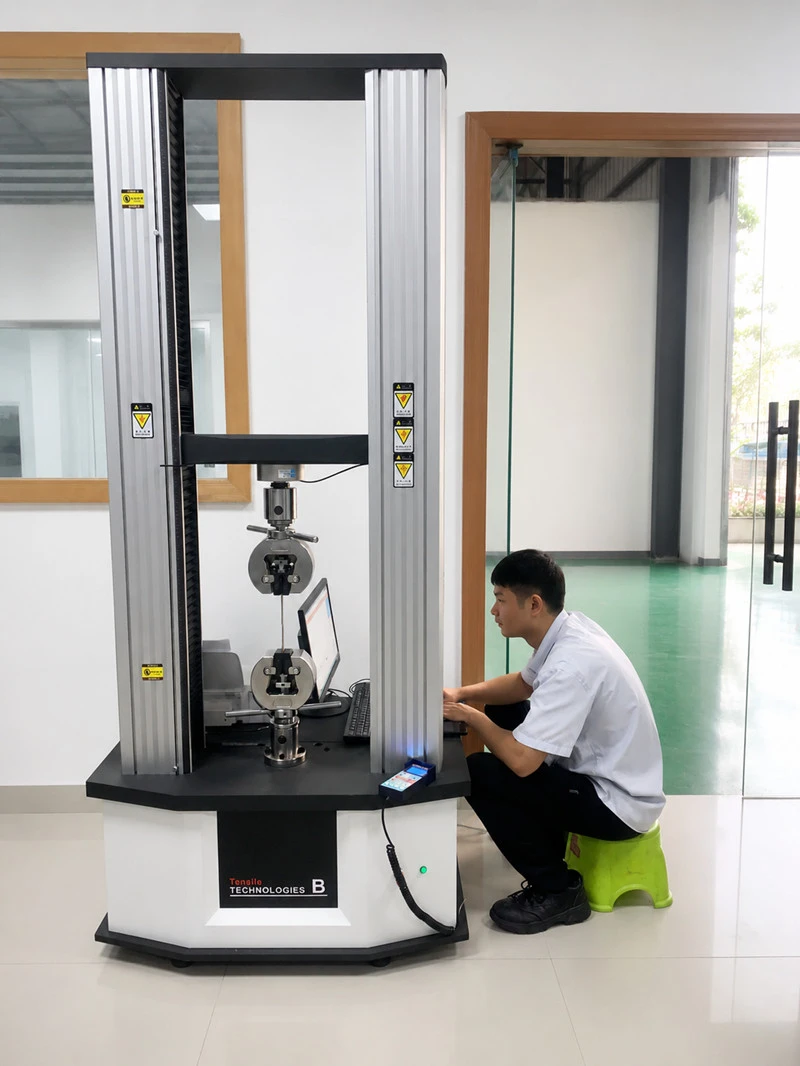
Changdong uses a universal tensile testing machine to verify the mechanical properties of raw materials used in stamping projects. Tensile testing helps our team understand how the
material will perform during forming, bending, drawing, and other stamping operations before or during production validation.
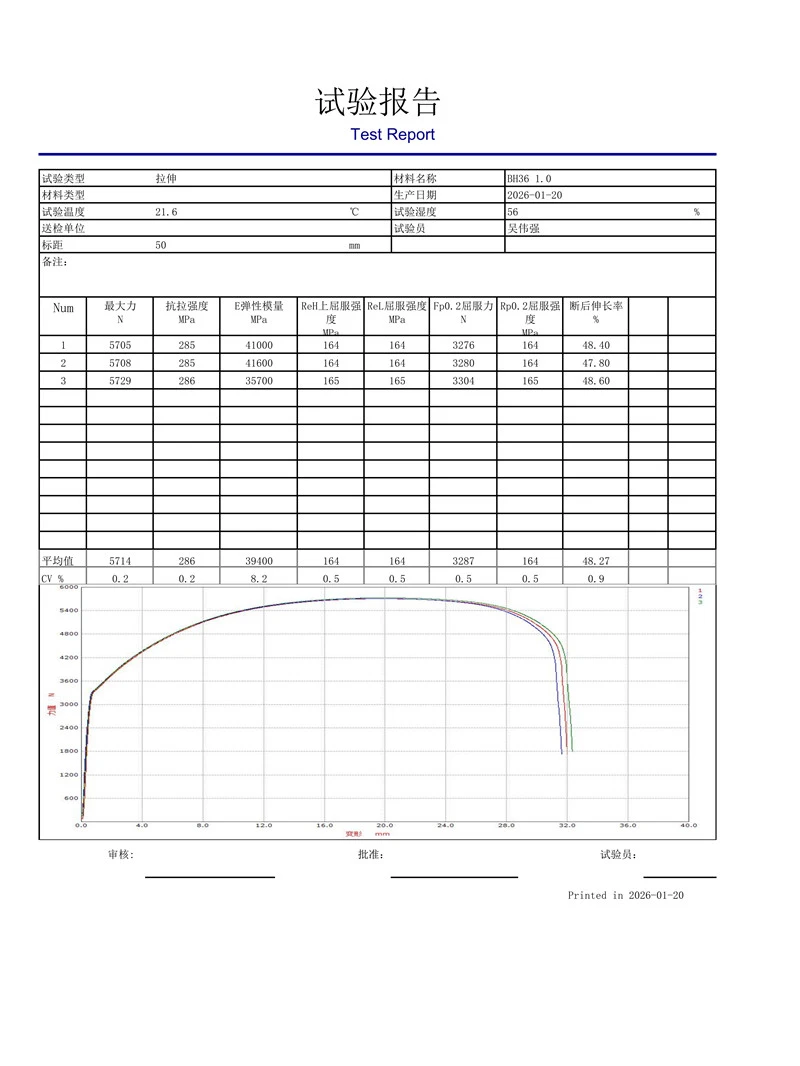
For projects with material performance requirements, tensile testing provides useful data for engineering review, sample validation, and quality control. The test results can support
the evaluation of tensile strength, yield strength, elongation, elastic modulus, and other related material properties.
This testing method is especially useful for projects where forming behavior, cracking risk, springback tendency, or material consistency may affect tooling performance and stamped
part quality. By checking material data in advance, Changdong can support more reliable die development, tryout review, and production control.
Typical Test Items: Tensile strength, Yield strength, Elongation, Elastic modulus, Maximum force, Material performance consistency
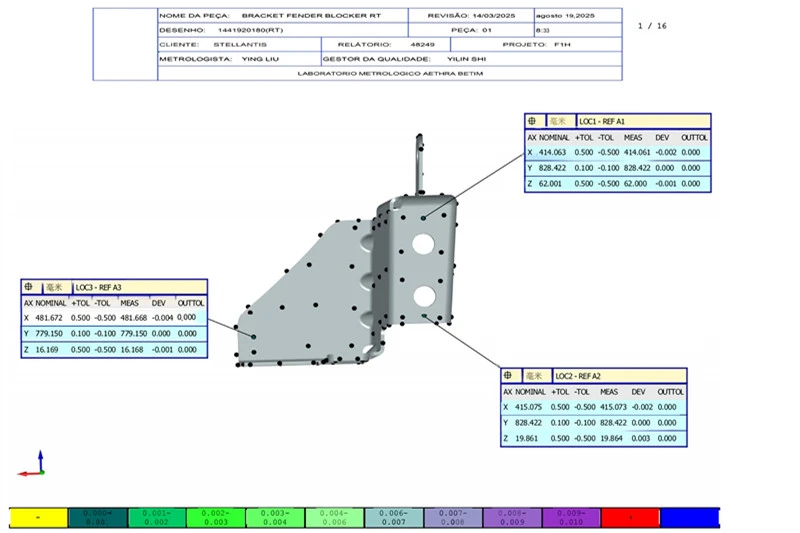
CMM Dimensional Inspection
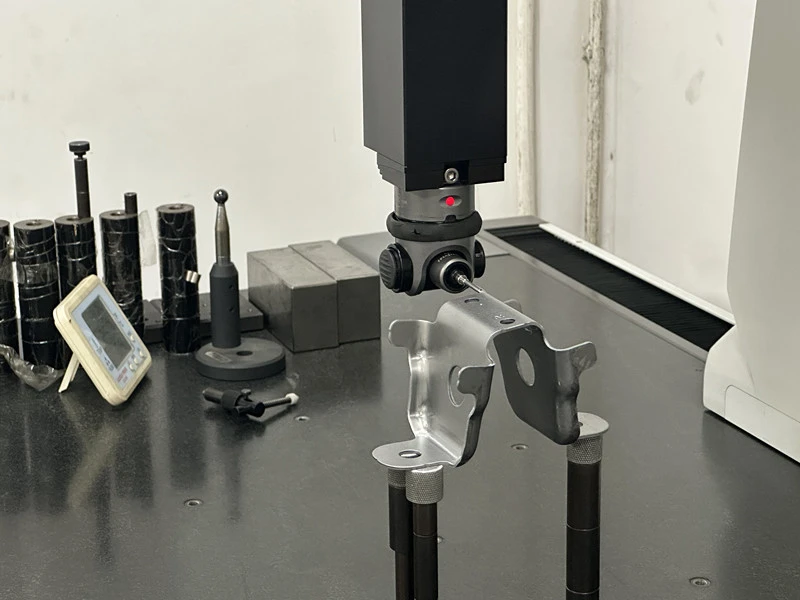
Changdong uses CMM inspection to verify key dimensions, hole positions, surface profiles, trim edges, and geometric features of stamped parts and tooling components. CMM measurement
provides structured dimensional data for sample review, die correction, and final confirmation.
During die tryout and sample validation, CMM reports help the team compare actual part measurements with customer drawings and inspection requirements. If dimensional deviation, hole
position issues, surface profile variation, or trim edge problems are found, the inspection result can be shared with the tooling, tryout, and engineering teams for adjustment.
CMM inspection is especially useful for formed metal parts, automotive stamped components, prototype samples, and parts requiring clear dimensional records before customer approval or
shipment.
Typical Inspection Items: Key dimensions, Hole position, Surface profile, Trim edge condition, Part geometry, Formed areas, Tooling component dimensions, Dimensional deviation review
2D Projector Inspection
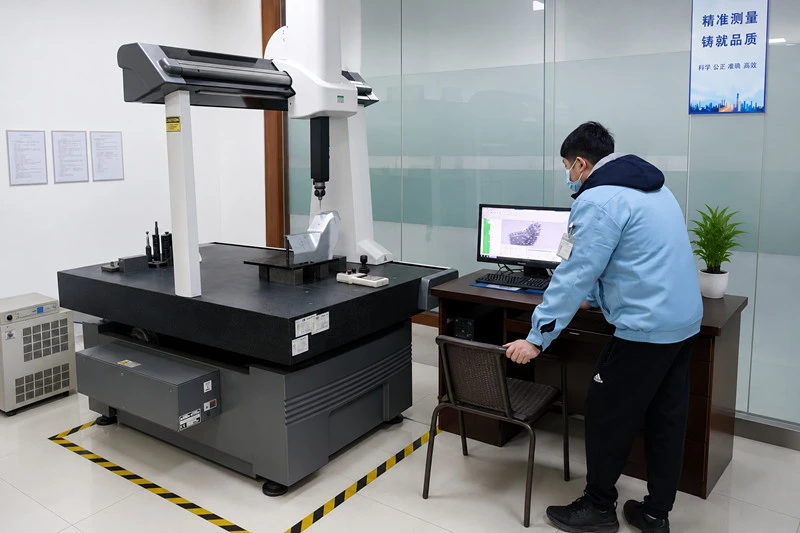
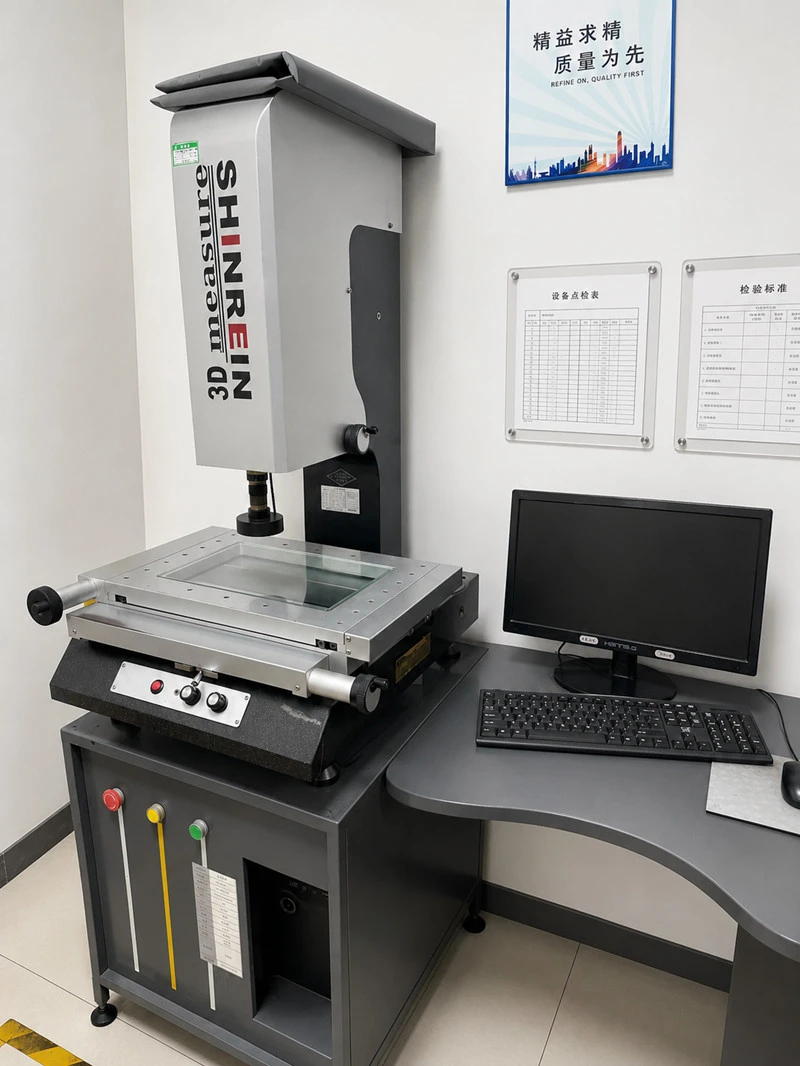
Changdong uses 2D projector inspection to measure flat features, hole positions, slots, contours, profiles, edge conditions, and small stamped metal components according to customer
drawings and inspection requirements.
Compared with general hand measuring tools, a 2D projector allows the quality team to review part outlines, hole locations, profile shapes, and dimensional relationships more clearly.
It is suitable for stamped parts, tooling components, samples, and flat features that require optical measurement and visual comparison.
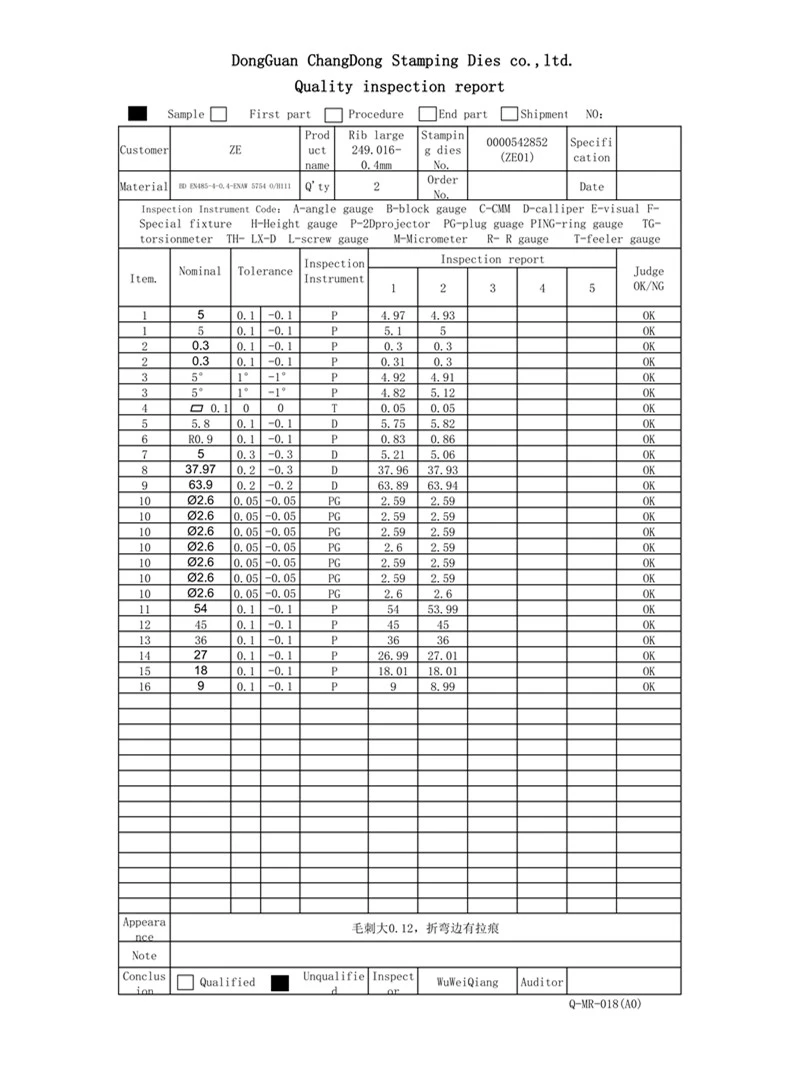
During sample review or production inspection, 2D projector results can help identify hole deviation, edge variation, contour mismatch, burr-related influence, or profile issues. If a
dimensional issue is found, the result can be shared with the tooling, tryout, stamping, and quality teams for further review or correction.
Typical Inspection Items: Hole position, Slot position, Part contour, Profile shape, Edge condition, Flat features, Small stamped components, Tooling component profiles
3D Optical Scanner Inspection
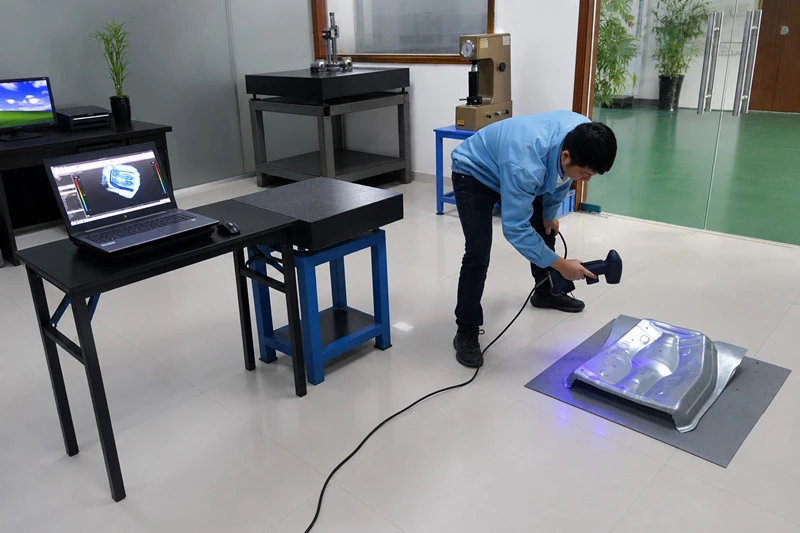
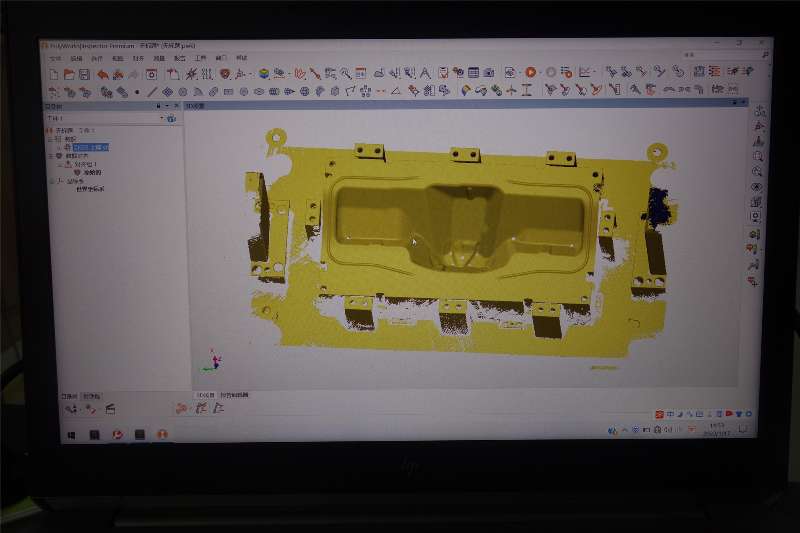
Changdong uses a 3D optical scanner to capture full-surface geometry of stamped parts and compare the scanned data with the original 3D CAD model or inspection requirements.
This method is suitable for formed metal parts, prototype samples, complex stamped components, and parts with curved surfaces or springback risk. Compared with single-point
measurement, 3D optical scanner inspection provides a more complete view of part shape, surface deviation, deformation, and forming consistency.
During die tryout and sample review, scanning results can help identify springback, surface variation, forming deviation, twisting, local deformation, or mismatch between the stamped
sample and the designed model. The inspection data can then be used by the tooling, tryout, engineering, and quality teams for die correction or process adjustment.
Typical Inspection Items: Full-surface geometry, Surface deviation, Springback review, Forming condition, Part deformation, Prototype sample validation, Comparison with 3D CAD data, Die correction feedback
Checking Fixture Validation
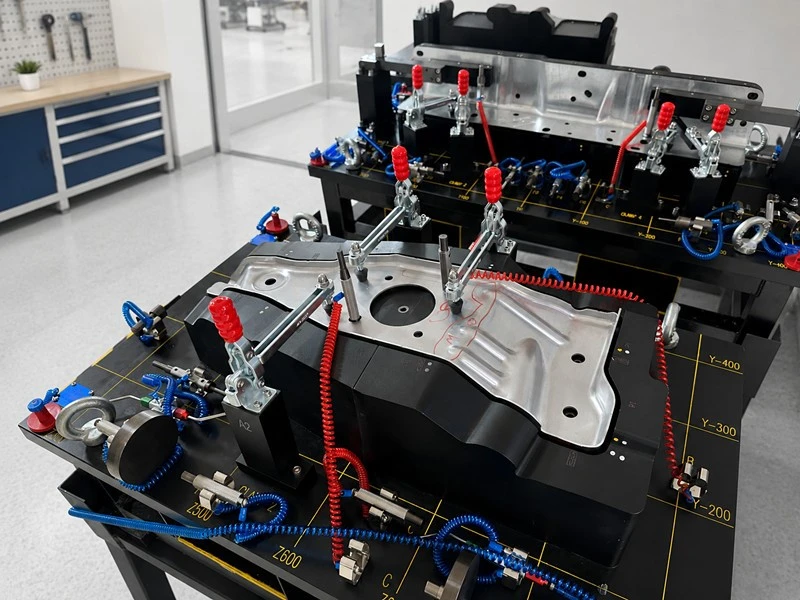
Changdong uses checking fixtures to validate stamped part positioning, hole alignment, edge condition, forming areas, and assembly-related features according to customer drawings and
project requirements.
During sample review and final confirmation, the stamped part is placed onto the checking fixture to verify whether it can be located correctly and consistently. This helps the quality
team check locating points, datum areas, holes, slots, trim edges, formed surfaces, and key functional areas in a practical inspection condition.
Checking fixture validation is especially useful for automotive stamped parts, appliance components, structural brackets, and parts that need to match other assemblies. It helps
confirm whether the stamped part meets dimensional and functional requirements before customer approval or production release.
Typical Validation Items: Part positioning, Datum and locating points, Hole and slot alignment, Trim edge condition, Forming area fit, Assembly-related features, Repeatability and consistency, Sample approval support
Inspection Feedback and Final Confirmation
Quality inspection results are not only used for measurement records. They also provide practical feedback for die correction, tryout adjustment, and stamping process improvement.
When CMM measurement, 2D projector inspection, tensile testing, 3D optical scanner results, or checking fixture validation identify dimensional deviation, material issues, springback, surface
variation, hole position deviation, trim edge problems, or assembly-related concerns, the quality team communicates the results directly with the tooling, tryout, stamping, and engineering teams.
The die or stamping process can then be reviewed and adjusted according to the inspection result. After correction, samples may be checked again until the part condition meets customer drawing
requirements and project approval standards.
Before final confirmation, Changdong reviews stamped samples according to customer drawings, inspection requirements, and application needs. Depending on the project, the final review may include
dimensional inspection reports, scanning results, checking fixture validation, material testing data, visual inspection, and sample comparison.
This inspection feedback process helps support more reliable sample approval, tooling confirmation, shipment preparation, and stamped part production.
