

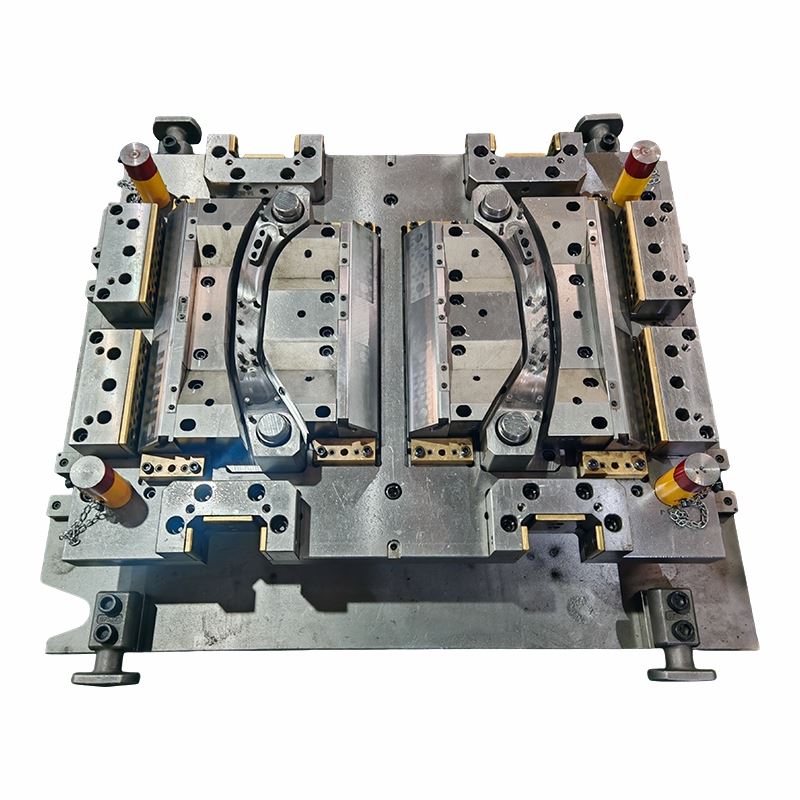
The bending punch and die are sized from material grade, thickness, inside radius, flange length, and the surface class of the part. High-strength sheet may require overbend or a restrike, while soft aluminum can show pressure marks if the contact area is too narrow. Hole position near the bend must be reviewed because stretching can move or distort features. Inspection should use the same datum condition expected in the final assembly. The developed blank length should be confirmed from trial material rather than copied from a generic bend allowance when tolerances are tight.
A v bending die is simple and effective for open bends, but it may not control a short flange or enclosed return. A rotary bending die can reduce sliding marks and form return flanges where a straight vertical punch would trap the part. A sheet bending die may also use cams, wiping inserts, or staged pads for several angles. The selected route should leave space for loading, sensors, adjustment, and stable dropping off after the stroke.
Working radii are polished and protected from sharp insert joints. Pressure pads hold the datum area without printing tool marks, and shims or adjustable stops are placed where angle correction is expected during tryout. Wear inserts should be replaceable without removing unrelated sections. Die clamping points, lifting holes, and handling areas are arranged so the tool can be set consistently on the intended press. Where angle drift is expected as material lots change, the design can include practical adjustment rather than forcing maintenance staff to grind the working surface. Sample records should note material batch and measured springback.
Start with the press specification and die technical standards, then add an accurate 3D drawing and its dimensioned 2D drawing. Material temper, grain direction, critical bend angles, appearance surfaces, annual volume, and the required gauge or inspection report should also be identified.
Hot Tags: bending die, China bending die manufacturers, suppliers, factory


